RENDER — STUD FINDER CONSTRUCTION
GAS, WATER & RO/DONE RIGHT
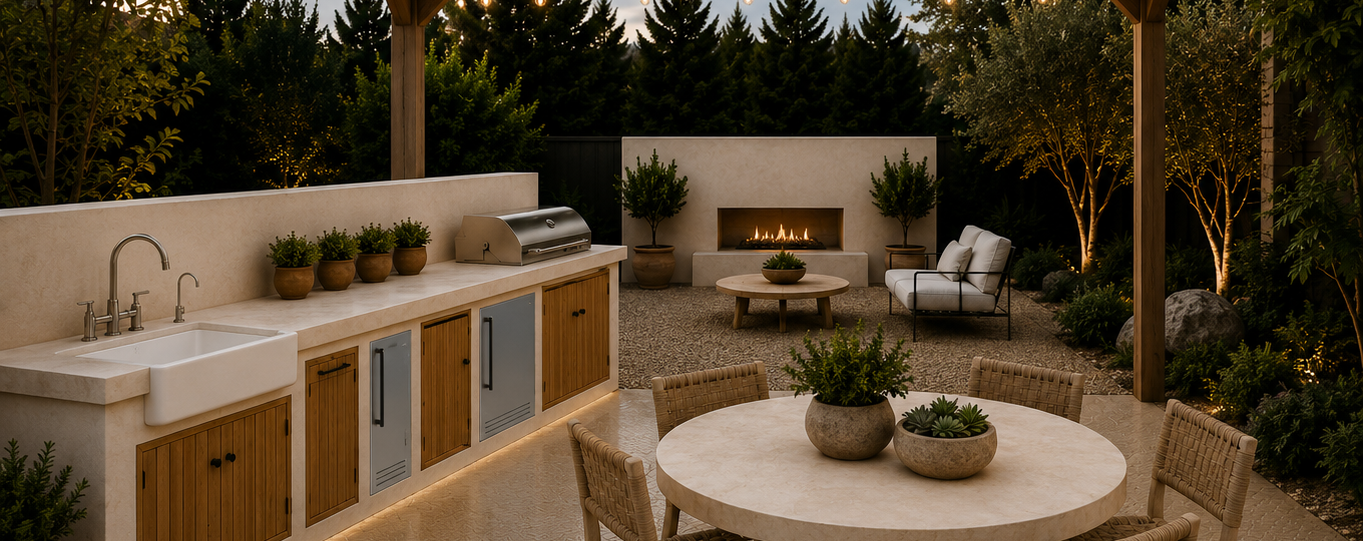
A full outdoor kitchen, masonry fireplace, and pergola designed by Stud Finder Construction. They handled the structure and finishes. We handled everything the water and gas touch.
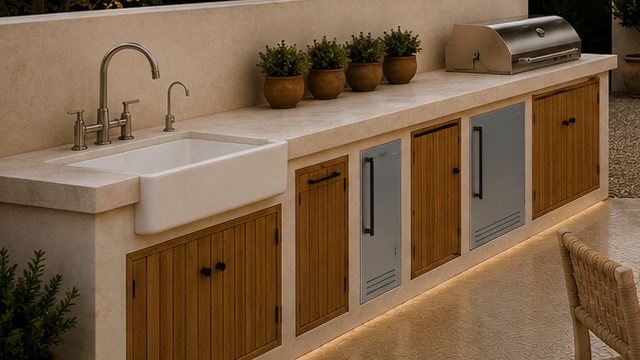
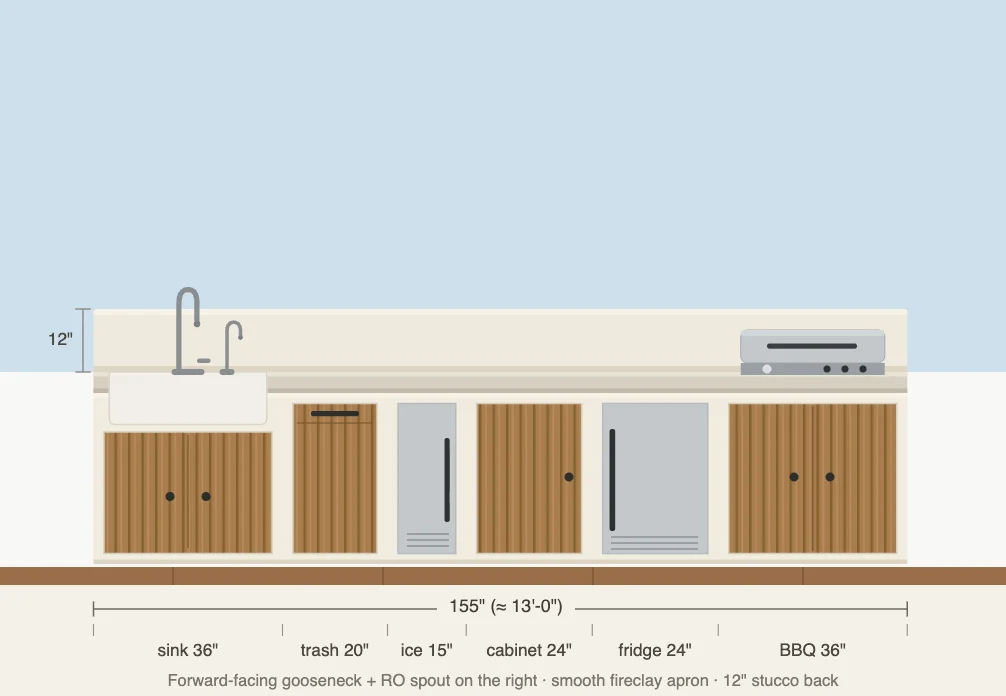
New permitted gas line run from the house to feed a Sedona by Lynx 36" built-in grill at the end of the outdoor kitchen run. Sized for the appliance load, pressure-tested before the wall closed, and inspected to code.
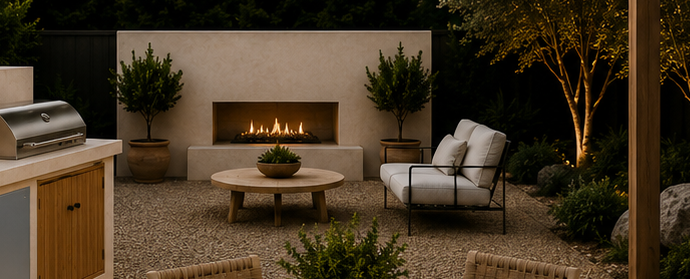
Dedicated gas supply to the Magid Masonry 10' outdoor fireplace. Coordinated with the masonry crew to route the line before the stucco went on — clean, concealed, and fully permitted through the City of Santa Barbara.
Cold water supply and drain to the ROHL fireclay apron sink, supply line to the outdoor ice maker, and drain provisions for the outdoor refrigerator. All lines run through the plaster body and concealed within the kitchen structure before finishes went on.
Extended the house reverse osmosis system to the outdoor kitchen, feeding a dedicated RO spout at the apron sink. Clean drinking water at the outdoor counter — same quality as the kitchen inside, no separate filter system needed.
Outdoor living builds like this one are a coordination job as much as a plumbing job. The masonry crew, the cabinet installer, and the GC all have their own sequence — and the plumbing lines have to be in the wall before the plaster goes on, and under the slab before concrete is poured.
We met with the GC early, got into the drawings, and planned our rough-in around their schedule. That meant no re-routes, no broken tile, no concrete saw. Every line landed where it needed to be — concealed, clean, and ready for the finish work.
The reverse osmosis extension was planned at the same time — running the RO line out while the walls were open cost almost nothing in additional labor. Trying to add it after the fact would have been a full demo job.